India’s First Westin Residences
Branded by Marriott International, the world’s largest branded residences company.


Sector 103, Gurgaon
An Oasis of Serene Elegance
India’s First &
Largest Westin Residences
Branded Residences by Marriott International
Starting PriceOn Request
3 & 4 BHK Branded Residences · 21 Acres
For more information +91 86 9800 9900 · *T&C apply
Highlights
Branded by Marriott International, the world’s largest branded residences company.
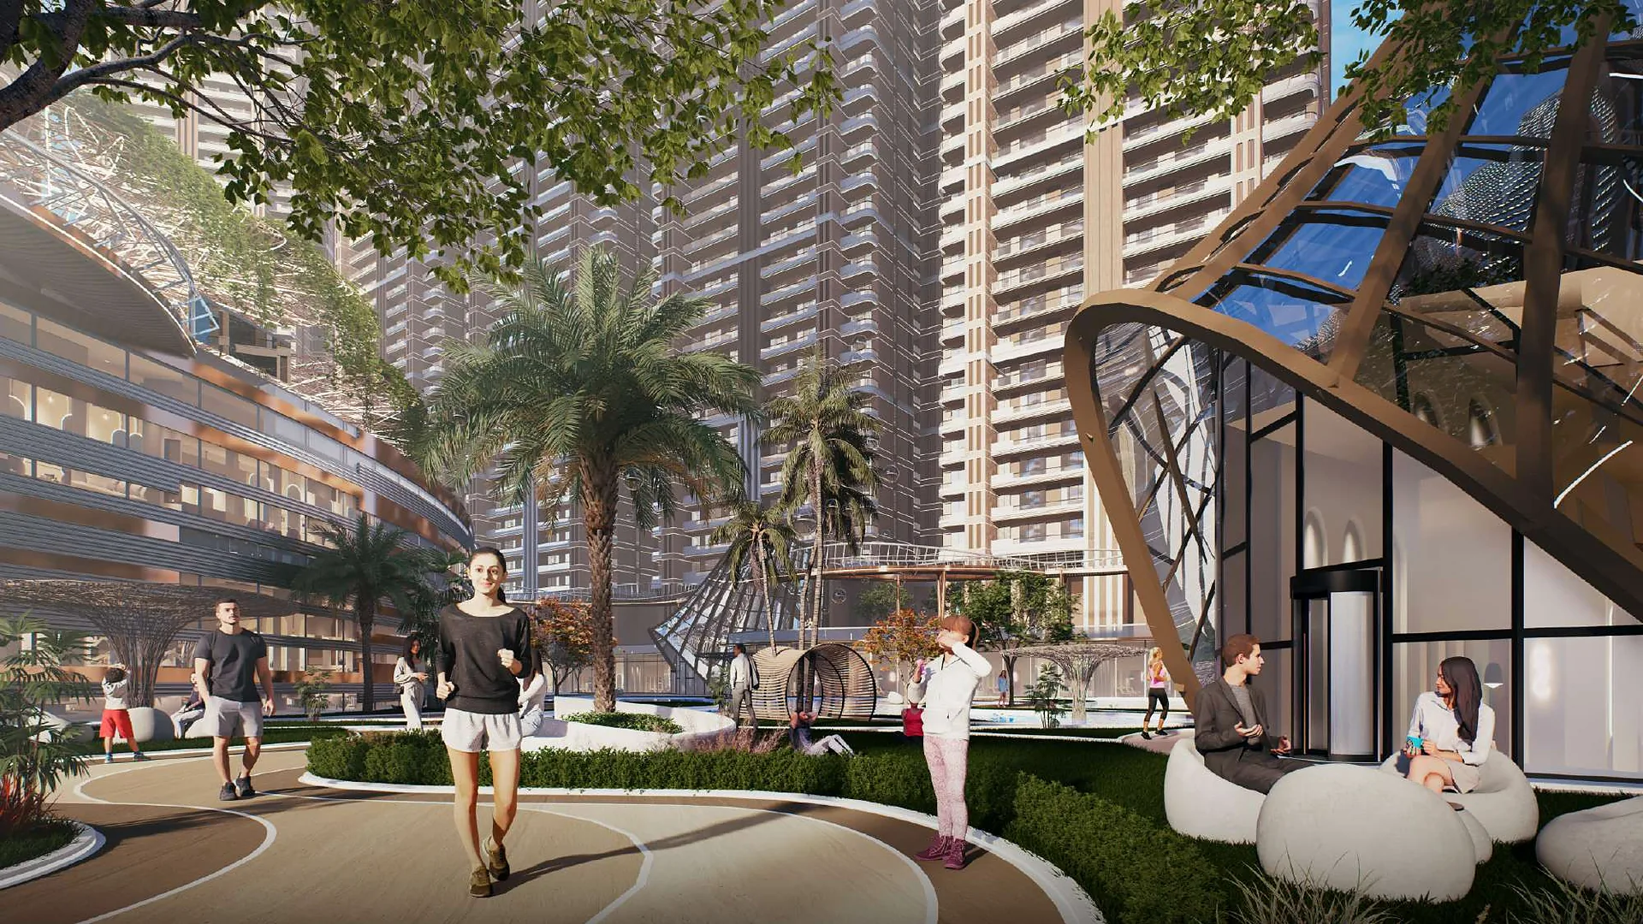
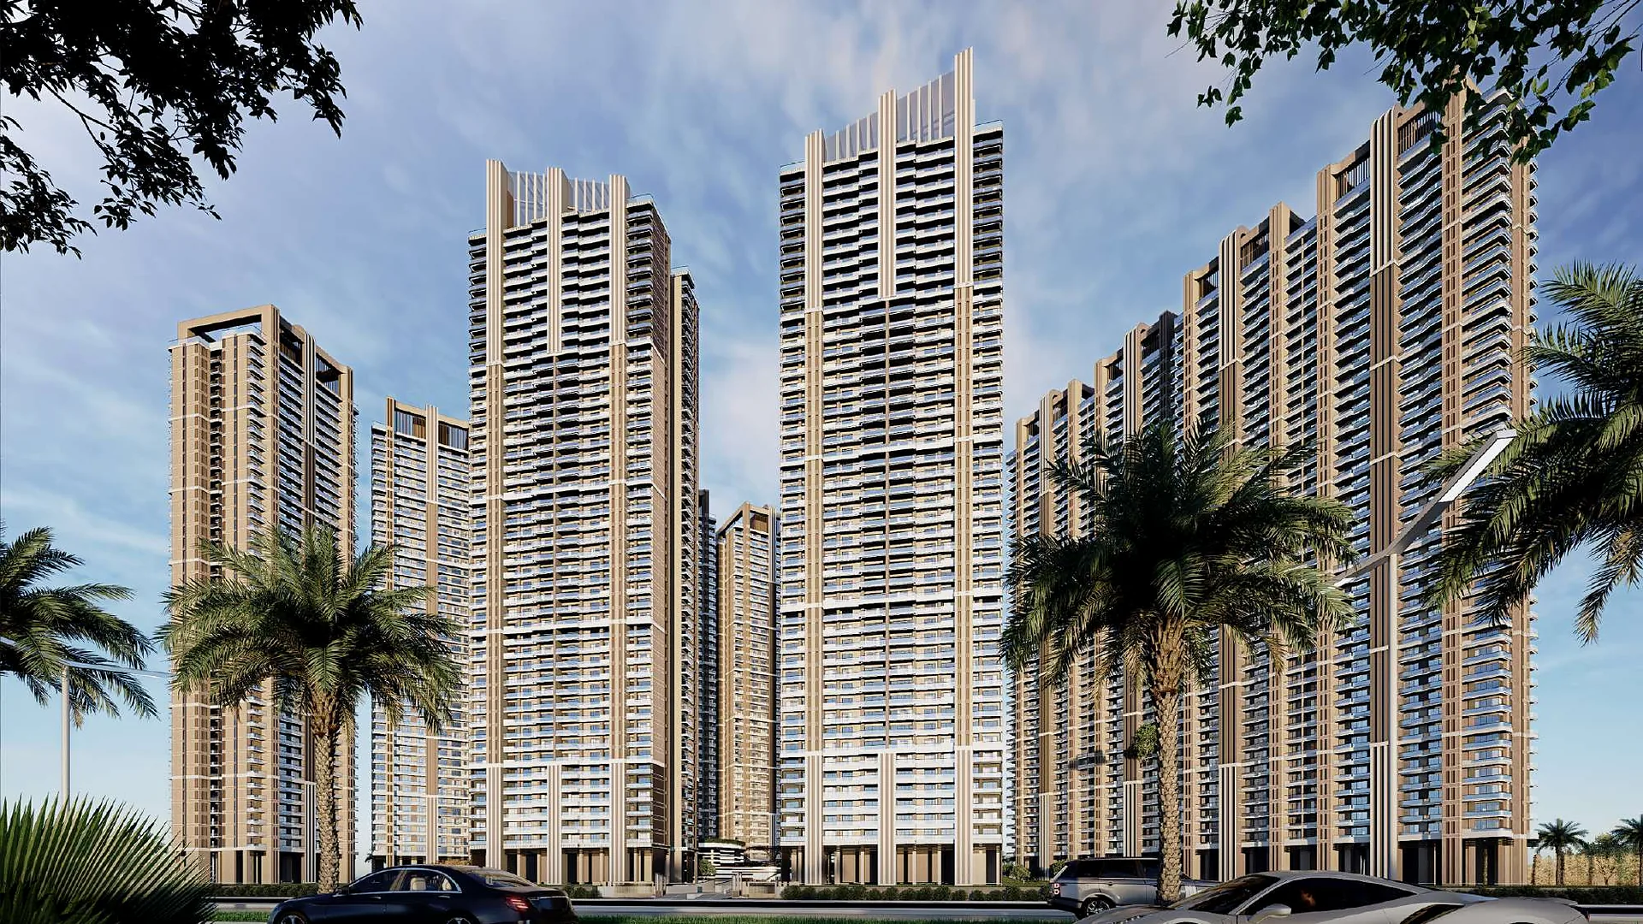
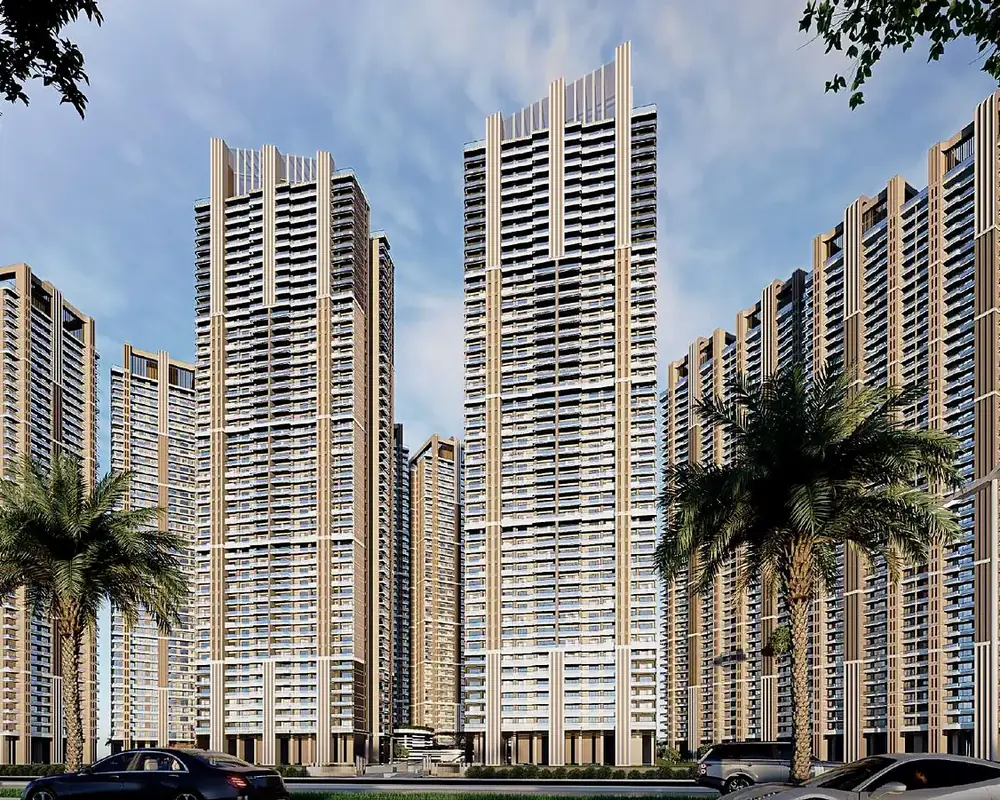
Towers rise on 30 ft high stilts, leaving the ground to 100% landscaping.
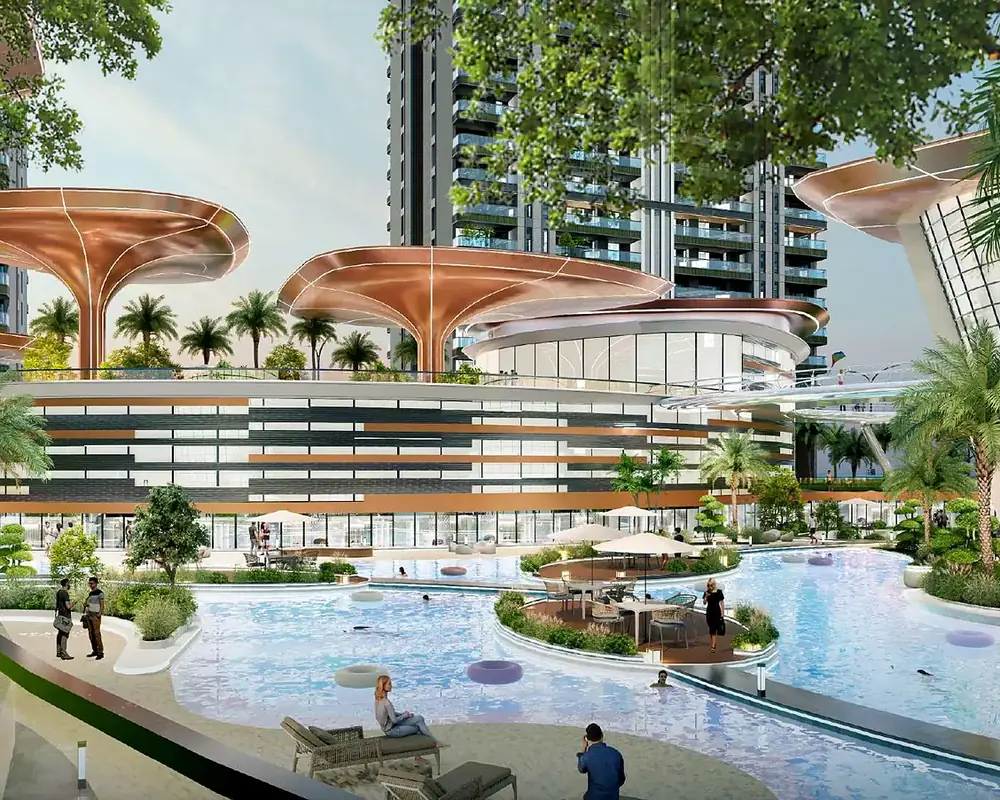
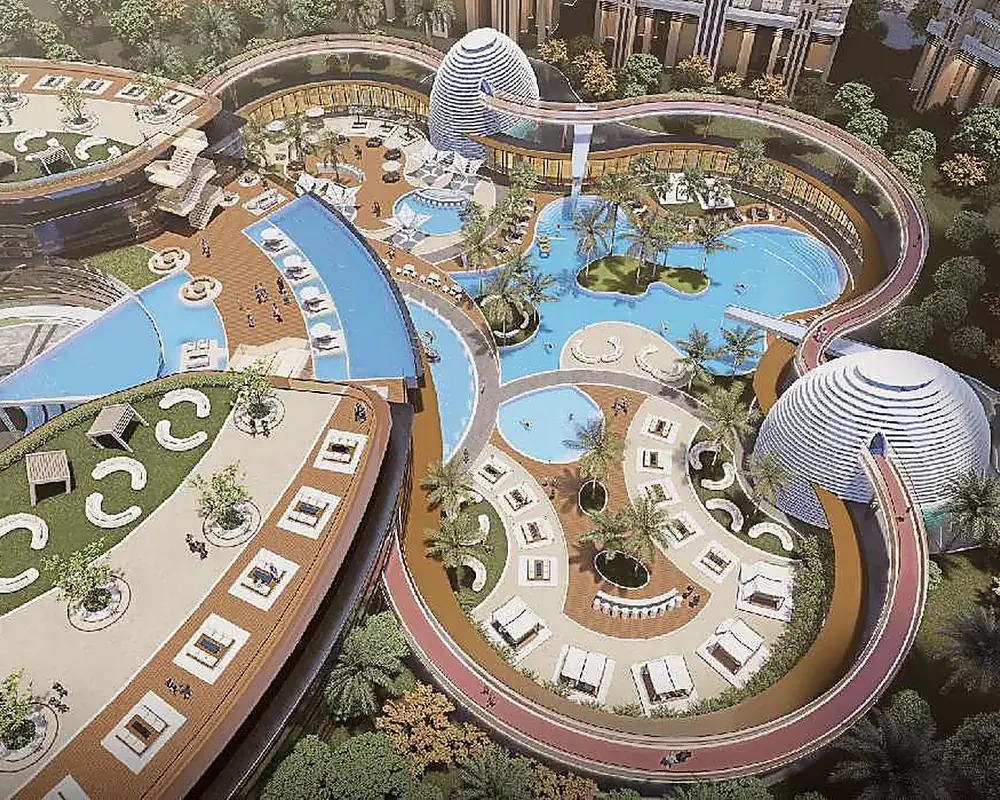
A three-level clubhouse with pools, ballroom, spa, bowling and virtual golf.
15 mins to Gurugram CBD, 14.5 km to IGI Airport.
Site Visit
See the sculpted Whiteland sales gallery and the show apartment first-hand — travertine, fluted timber and soft brass — and ask our project expert anything before you decide.
Floor Plans
Tap the plan to enquire
Typical floor · L & S types · Price on request
Typical floor · Residence + guest entry · Price on request
Typical floor · Multipurpose room · Price on request
Residence + guest entry · Price on request · Price on request
Amenities
Overview
The Westin Residences, Gurugram is Whiteland’s branded residential community on Dwarka Expressway, Sector 103 — the first Westin Residences in India and the largest Westin Residences globally. Spread across 21 acres, it is also the largest standalone branded residences project without an on-site hotel in India. Branded by Marriott International, it is designed by Architect Hafeez Contractor, with interiors by BM&A and landscaping by Coopers Hill.
The towers stand on 30 ft high stilts, so the ground is all landscape and no vehicles. Three- and four-bedroom homes open to 9 ft deep patios with views of internal greens and Dwarka Expressway, and owners enjoy Marriott Bonvoy recognition benefits and the Elysian Club — a three-level clubhouse with pools, a ballroom, spa, bowling alley and guest suites.
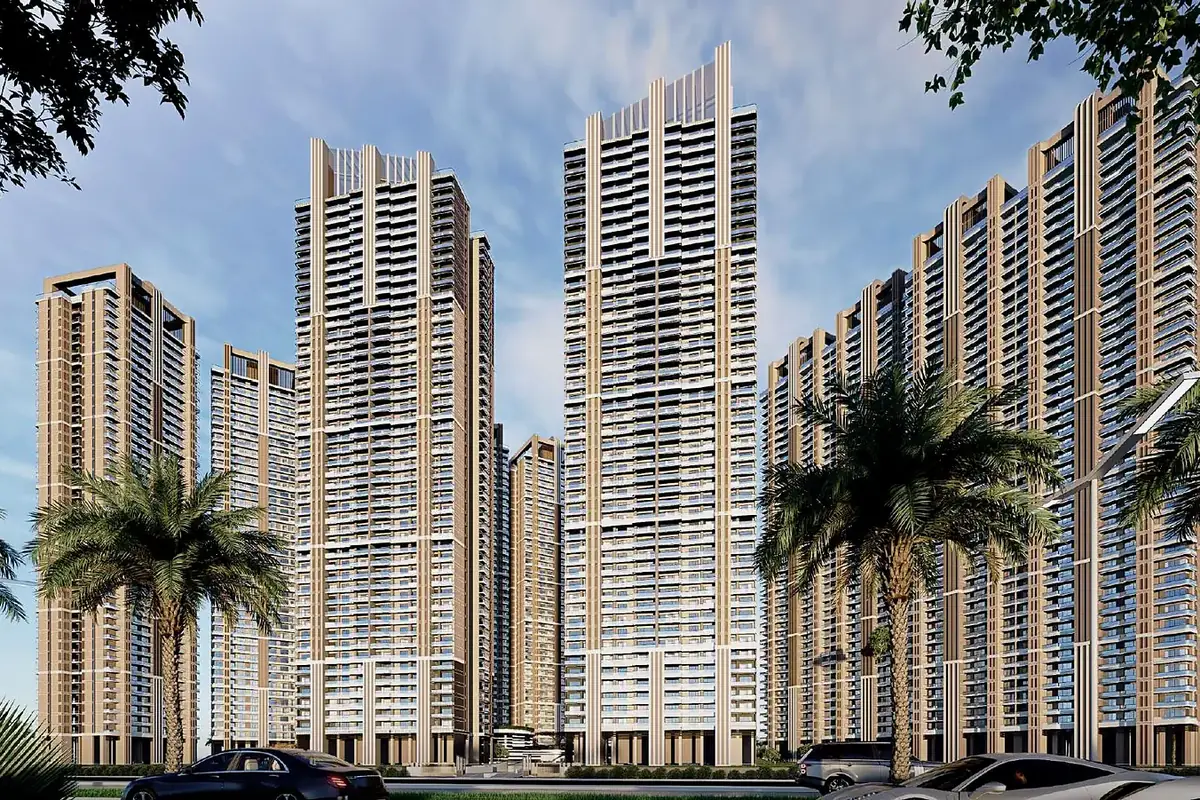 The towers
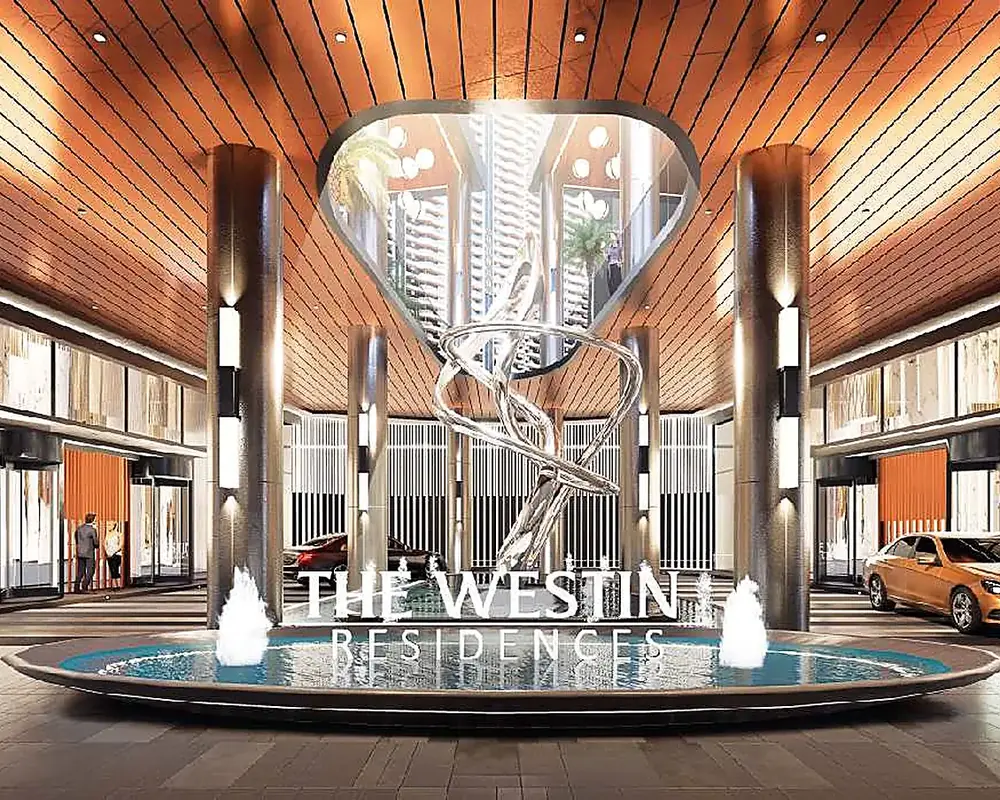
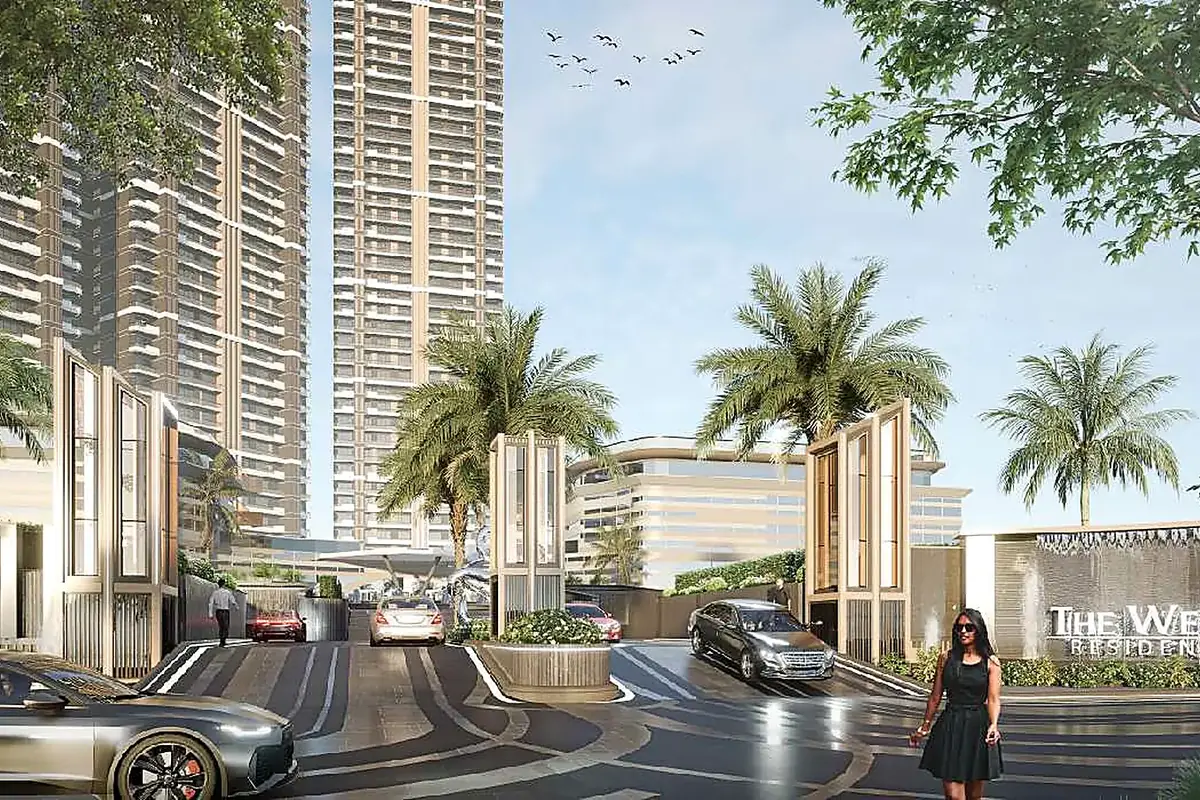 Arrival experience
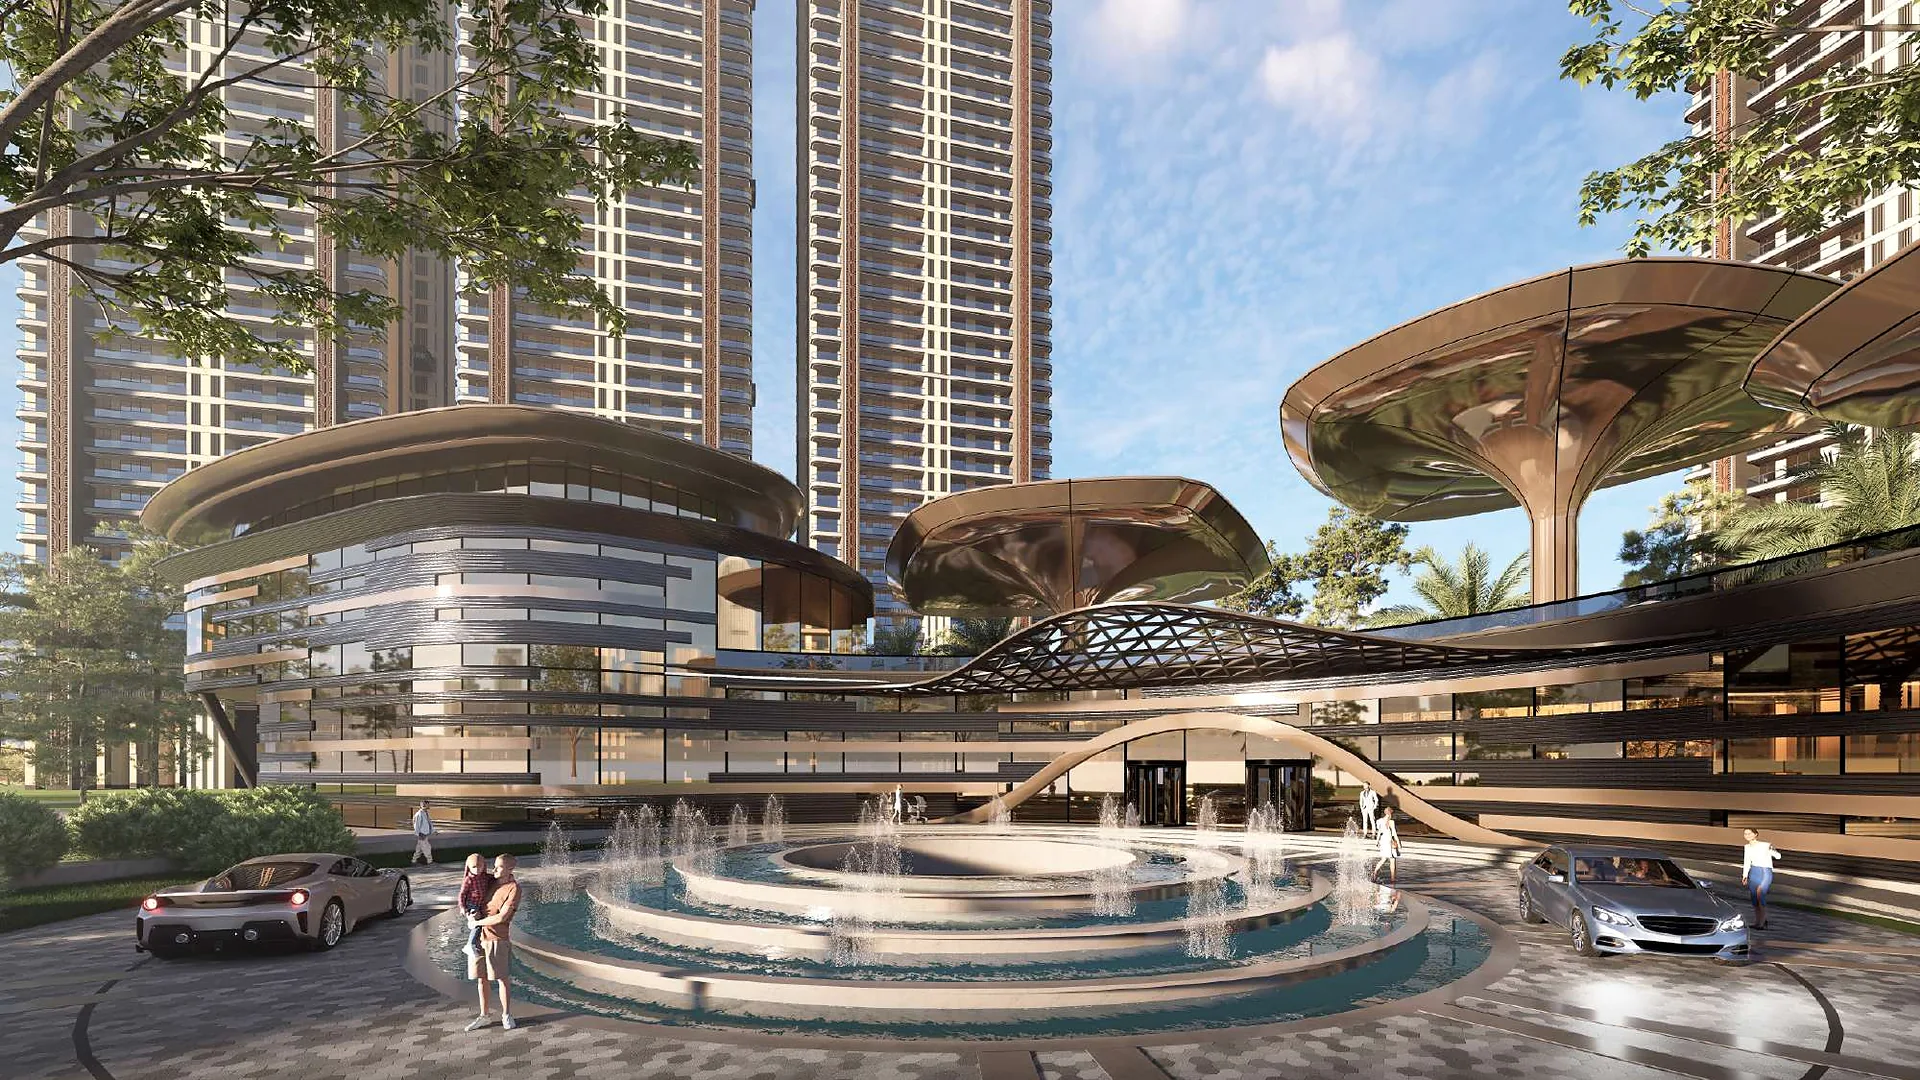
 Tower drop-off
 30 ft stilts · 100% landscaping
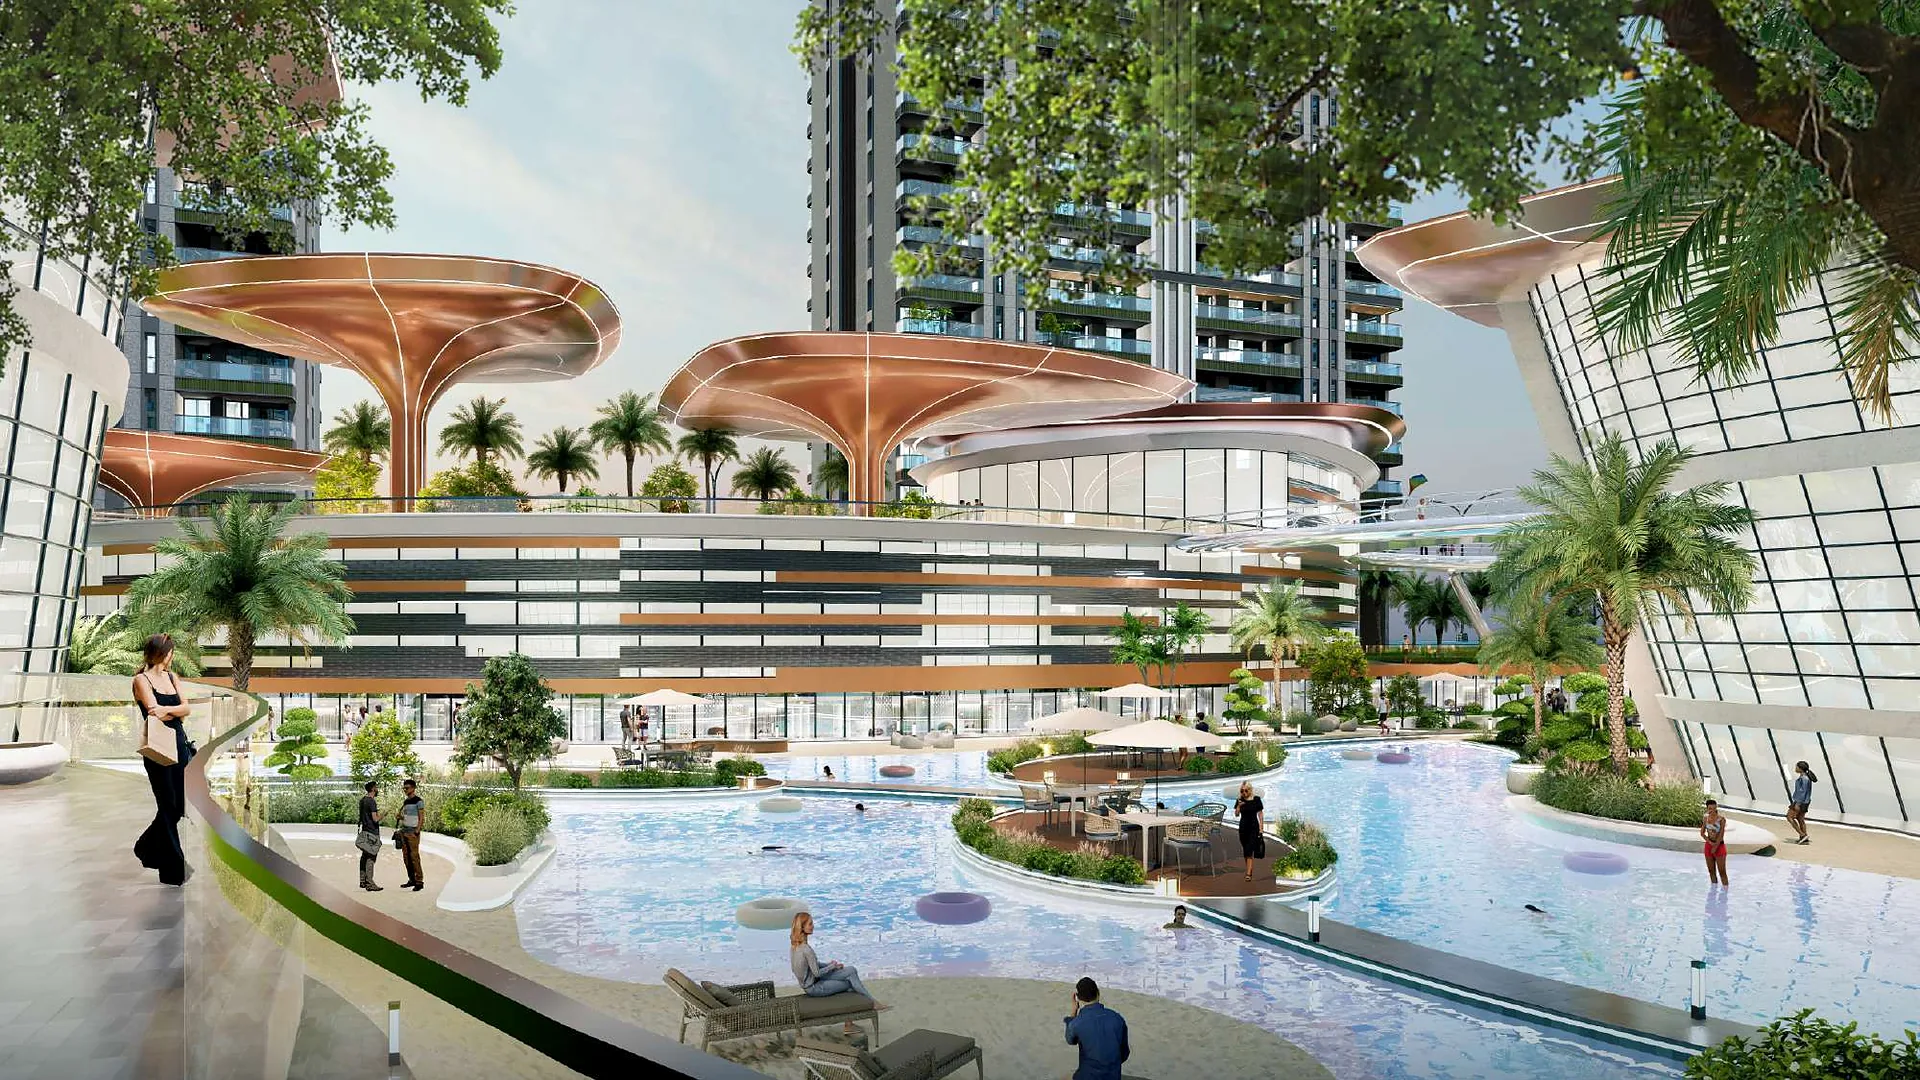
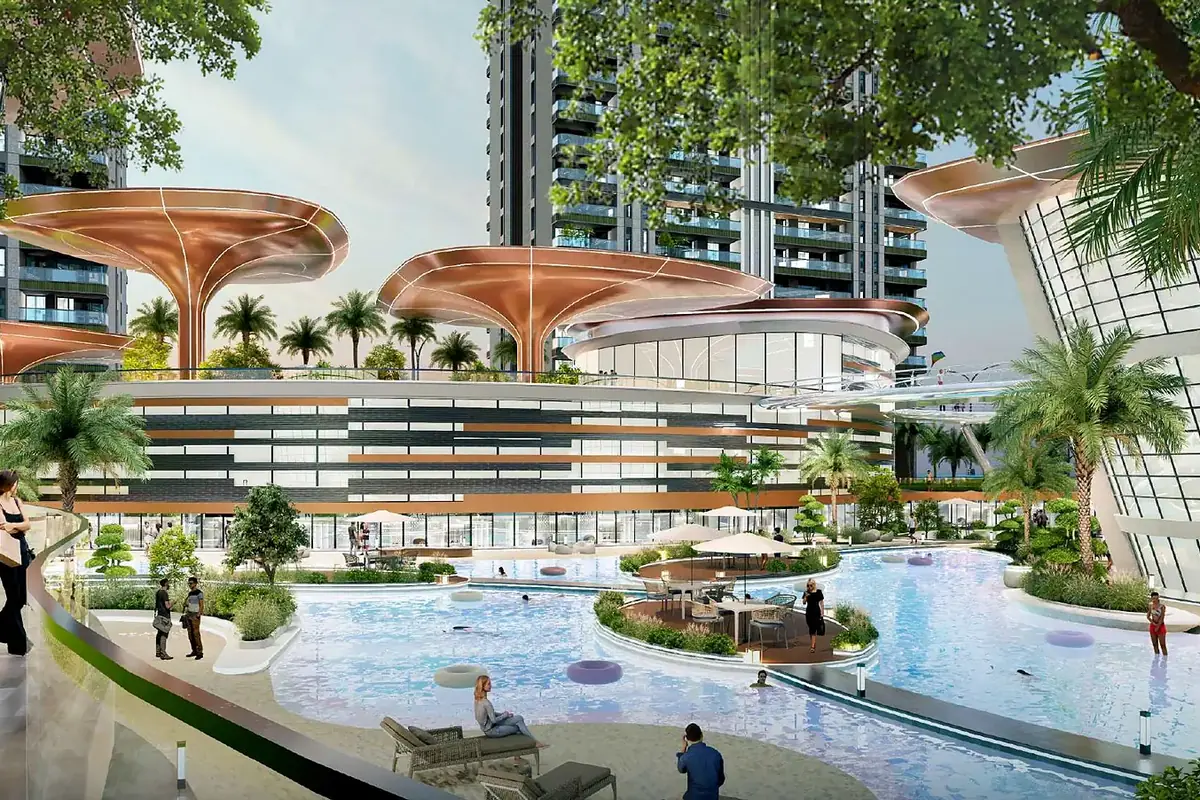 Serene aquatic oasis
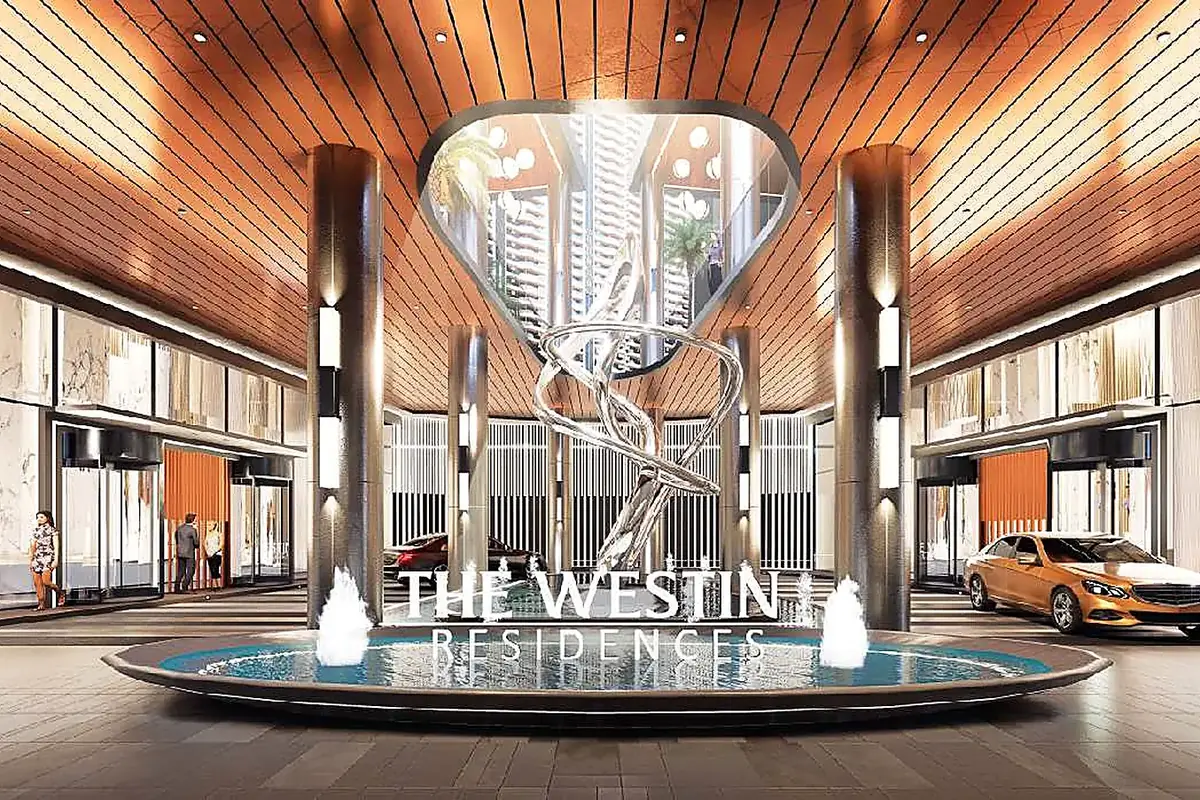
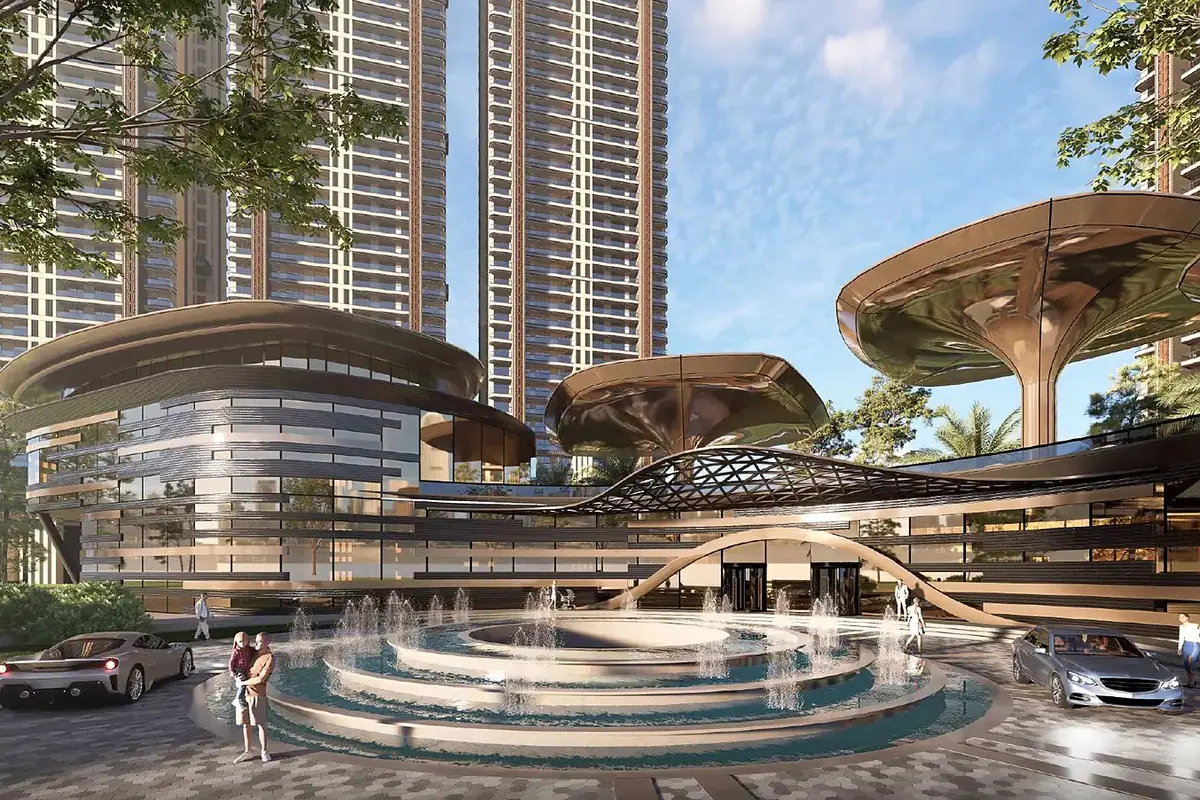 Elysian Club entry
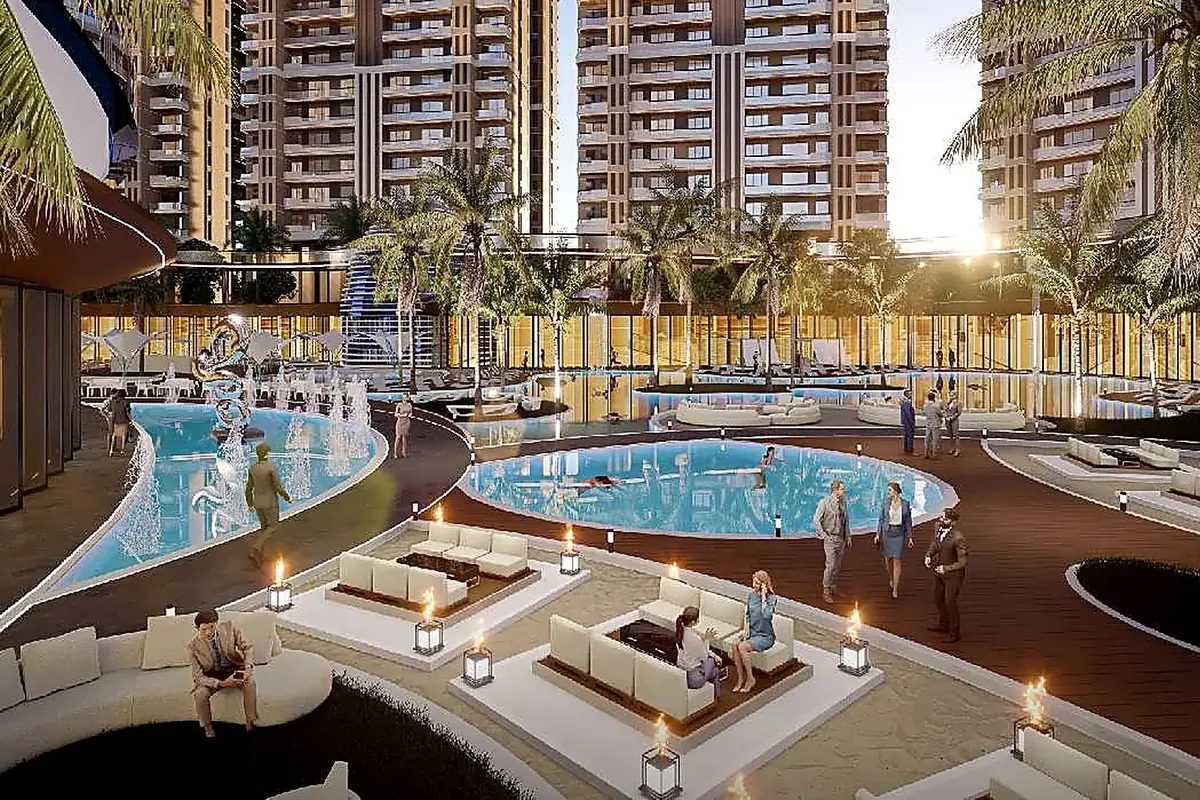 Central landscape
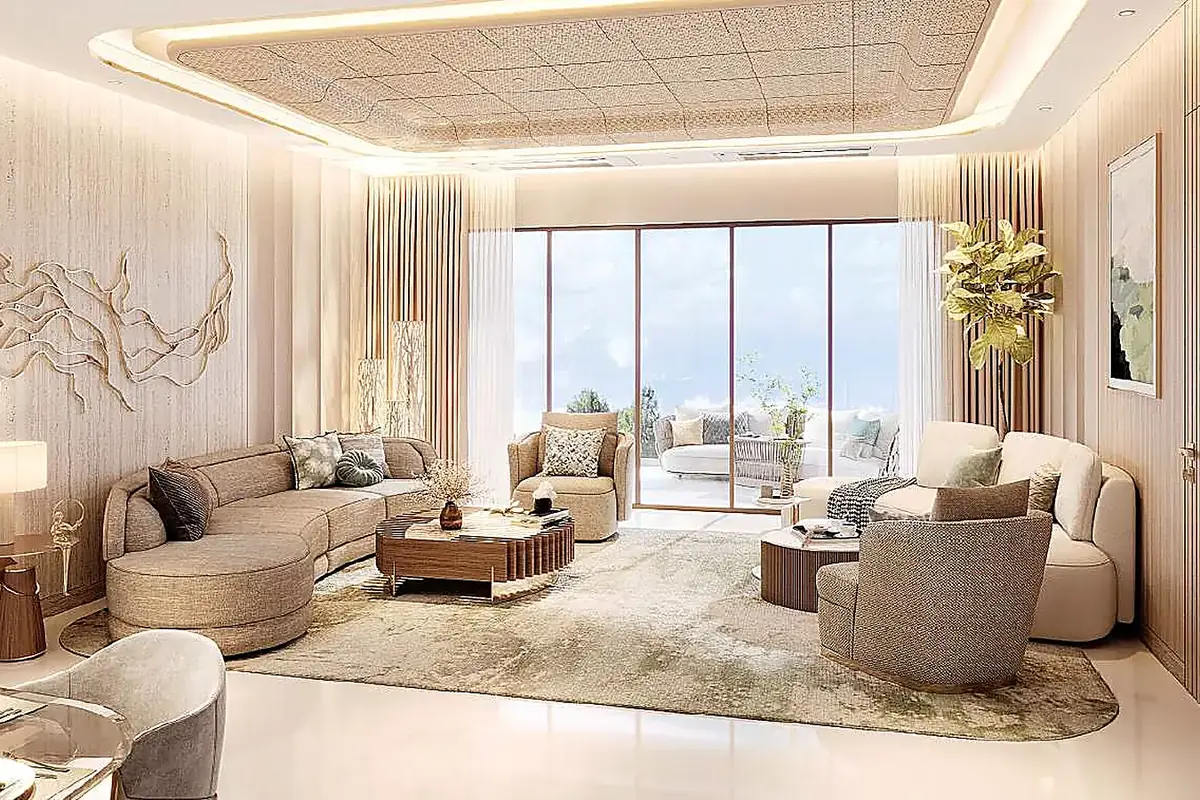 Show apartment living room
Key Attractions
Tower drop-off with ample natural lightArrival experience Multiple levels for parking
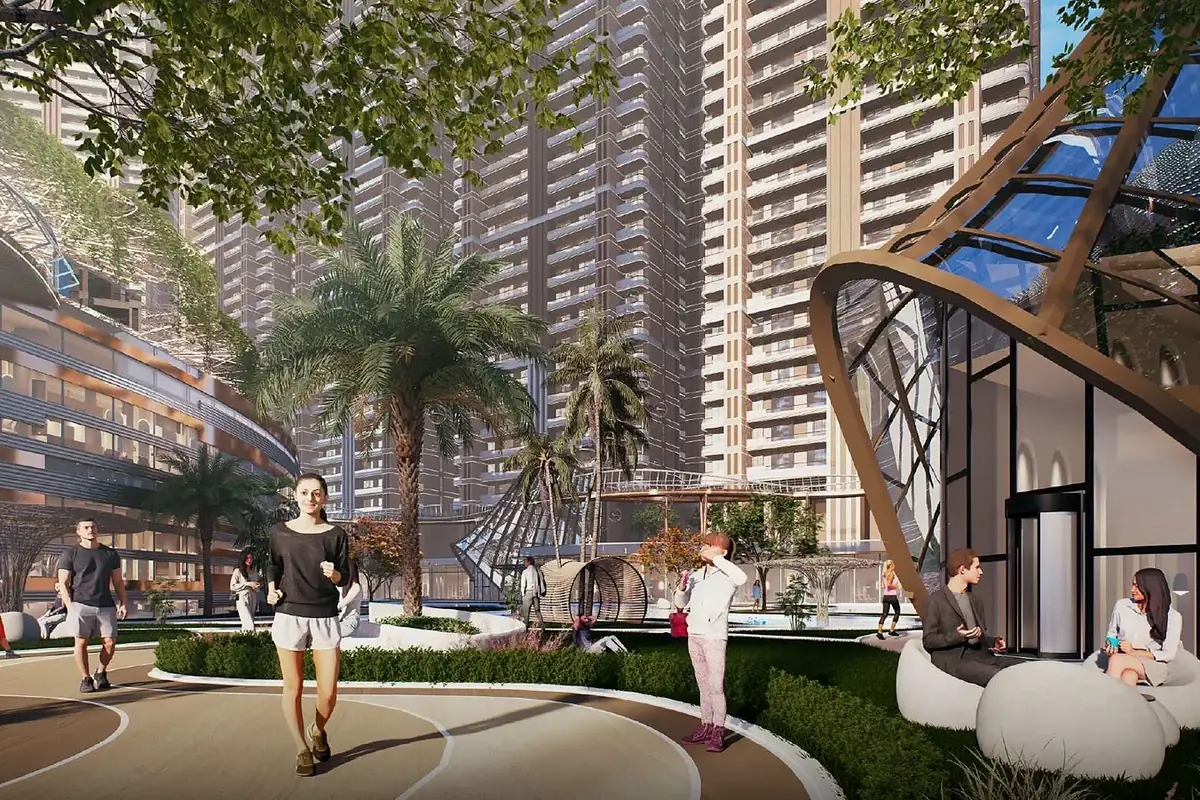 Jogging & cycling tracks30 ft stilts, zero vehicle movement
Westin’s six pillars of well-being — sleep, eat, move, feel, work and play well — shape the plan, from the car-free landscape to the club.
Exclusive entry & drop-offSerene aquatic oasisHeart of the central landscape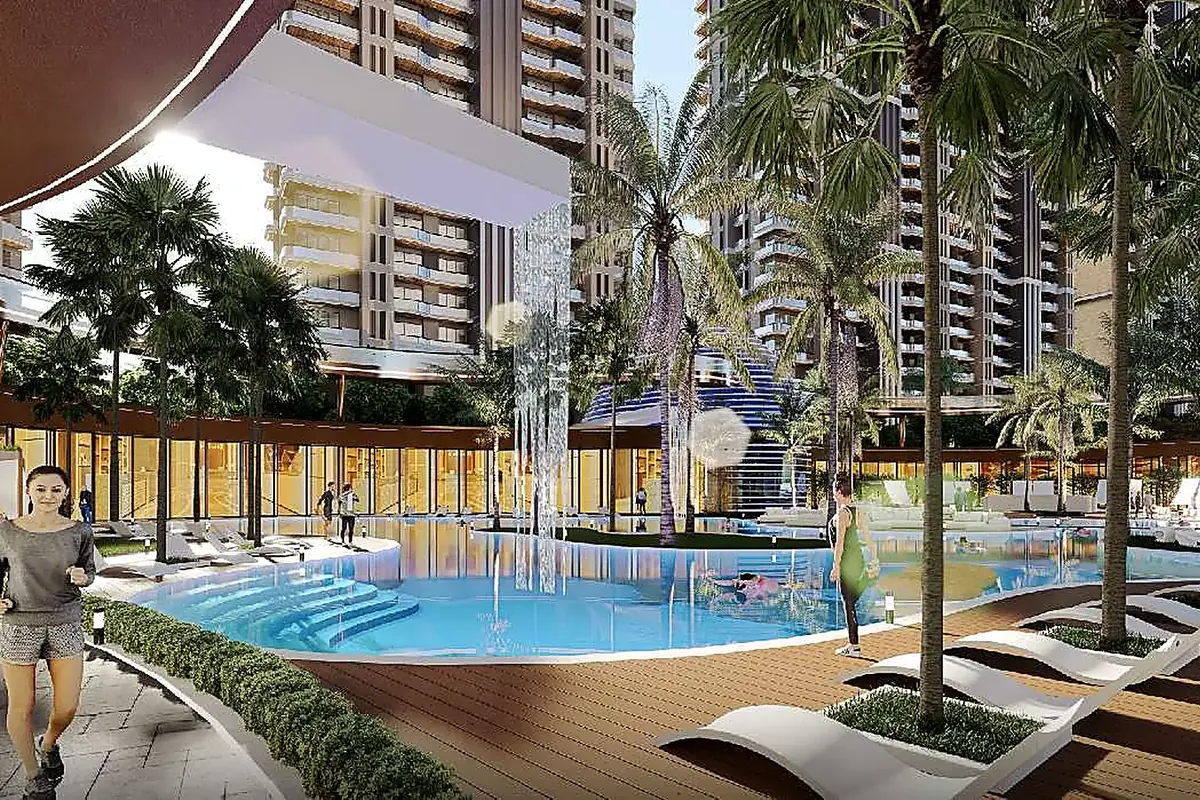 Clubhouse at lower groundAerial view of the club
A three-level clubhouse around a sunken courtyard, with a lap pool, lagoon, banquet spill-out and garden.
Living room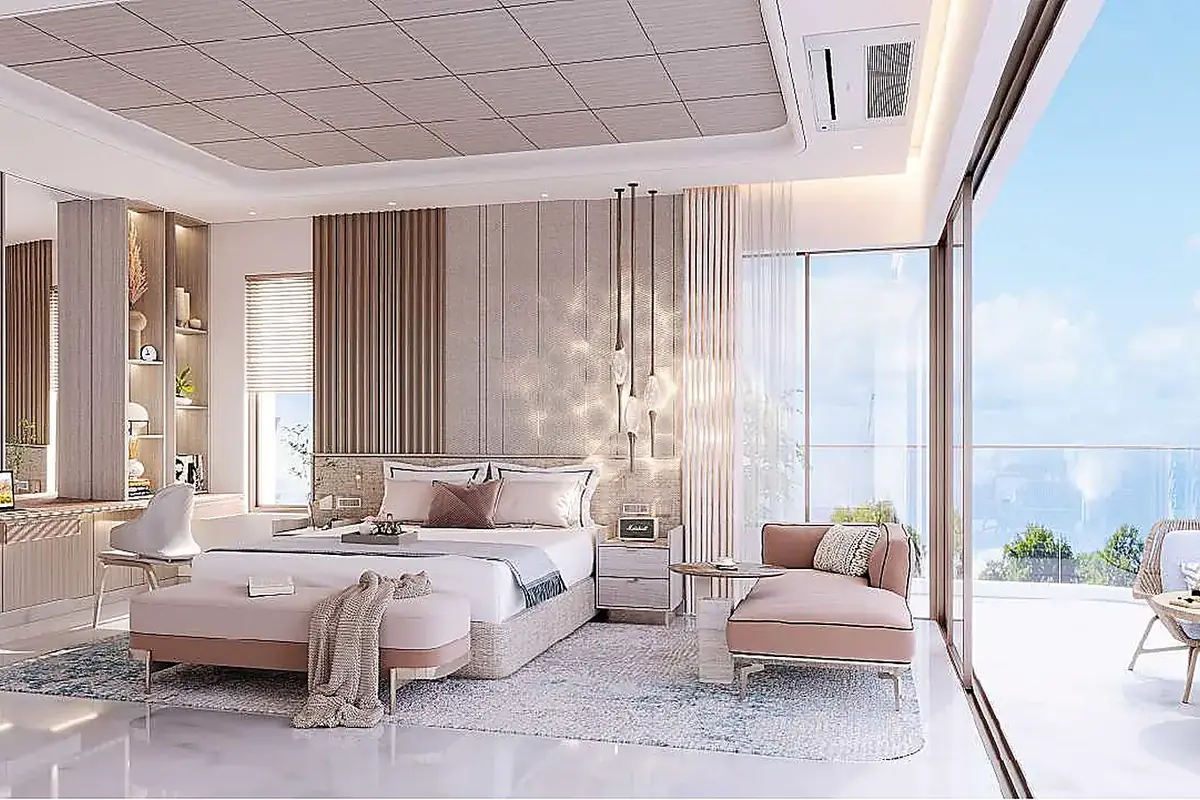 Master bedroom
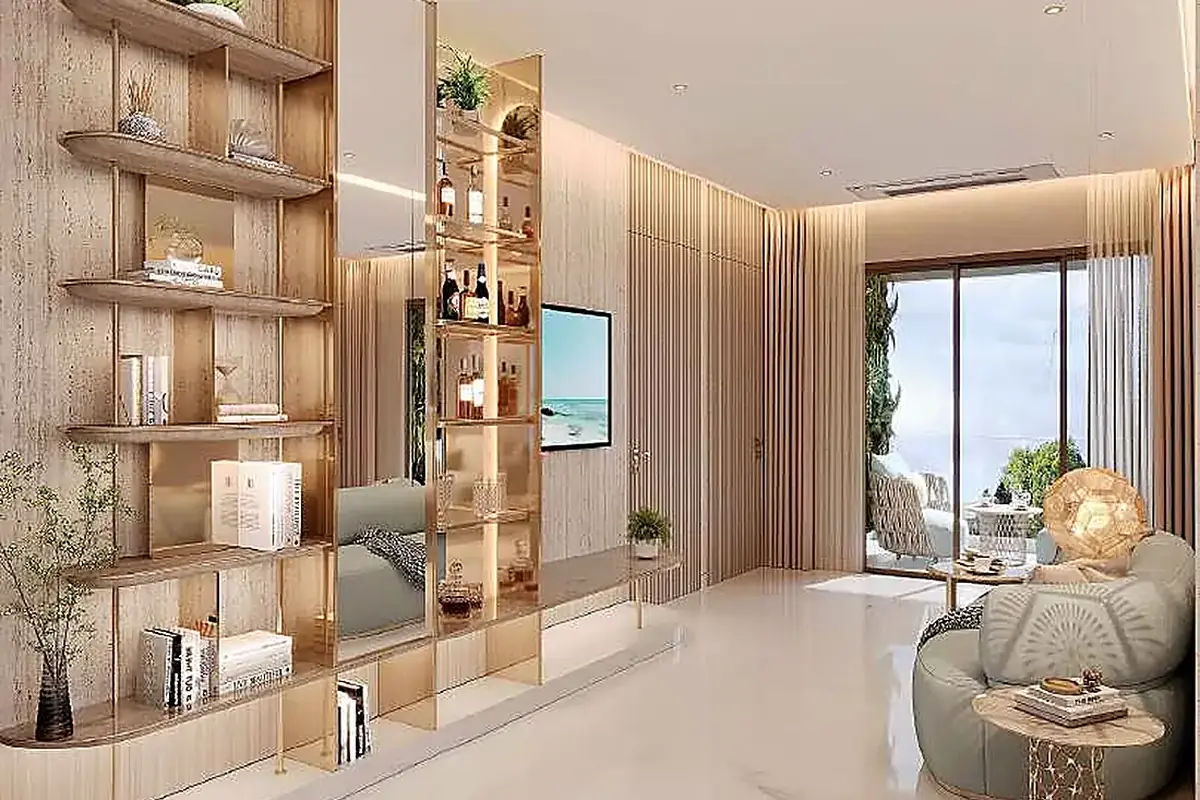 Family lounge
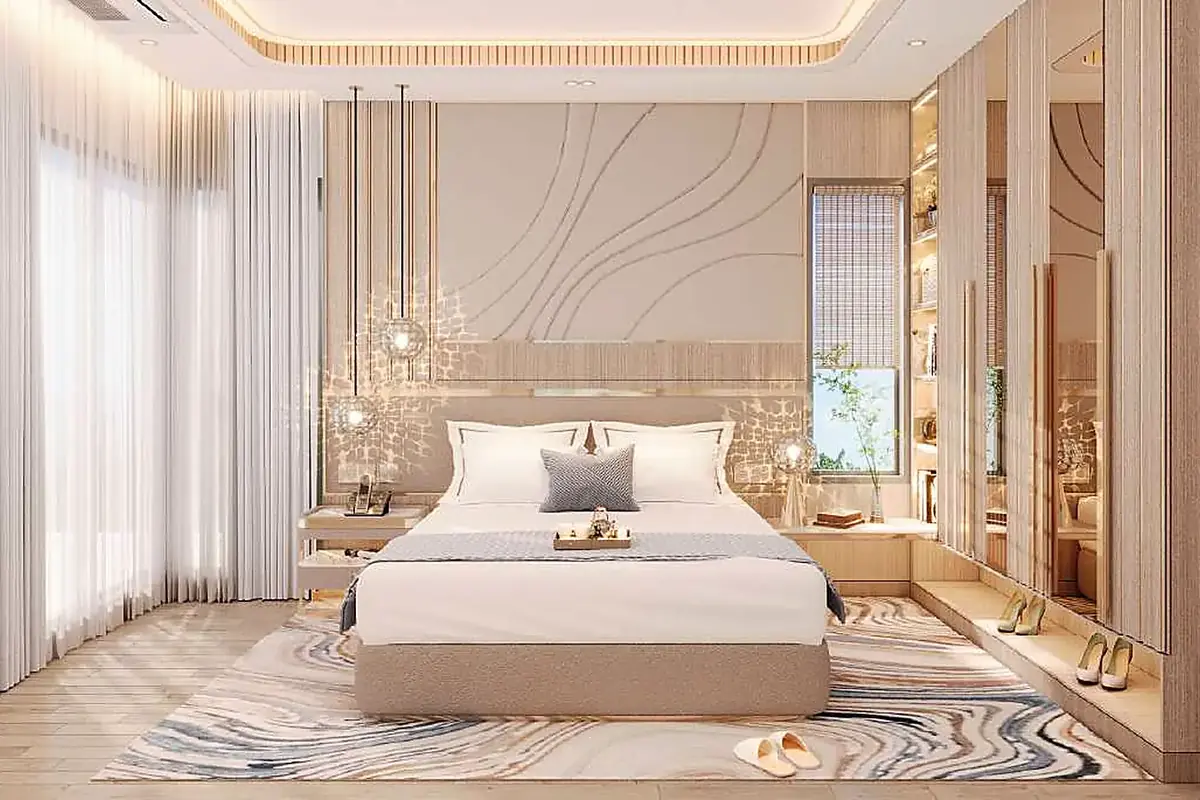 Second master bedroom
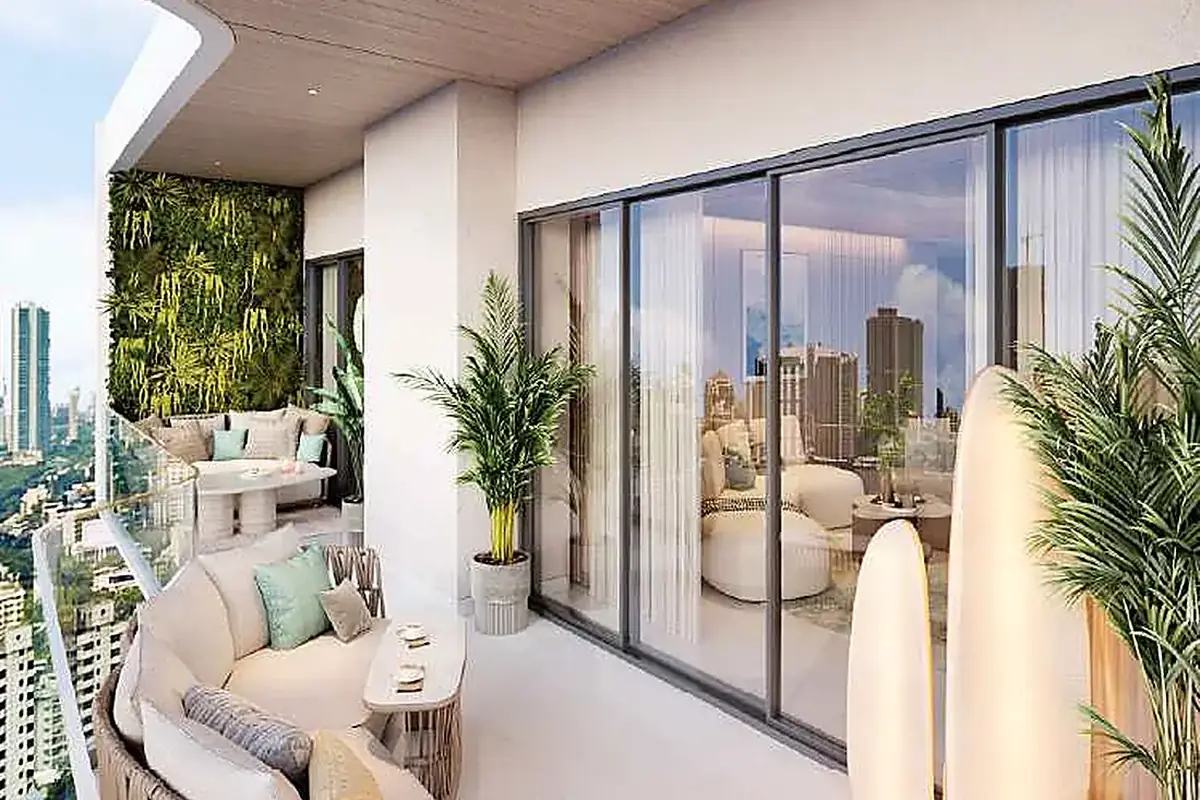 9 ft deep patios
Three- and four-bedroom residences of 2,537 to 4,162 sq. ft., with decks along the facades.
Location
Master Plan
Project Gallery
Artist’s impressions of the project, the club and the show apartment.
Contact Us
See The Westin Residences for yourself — walk the sales gallery, tour the show apartment and see how 21 acres of landscape sit above 30 ft stilts. Connect with our project expert for the latest prices, floor plans and offers.
Speak to an expert now: +91 86 9800 9900
Share your details to receive